



7 Oak Forest Lane

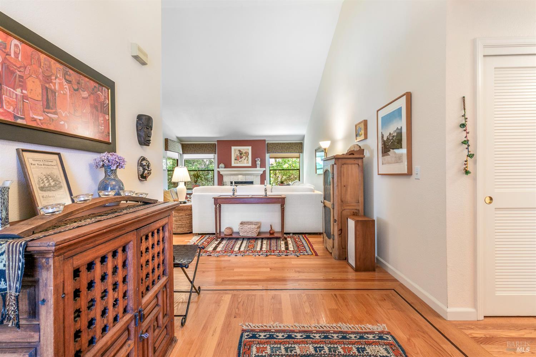
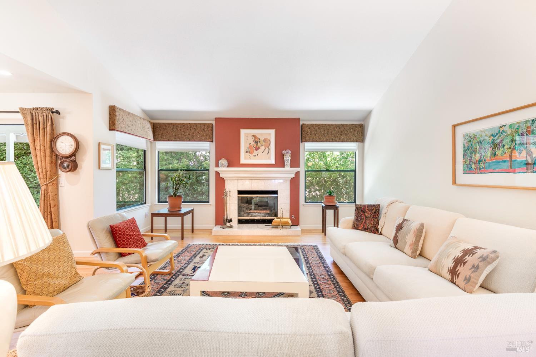
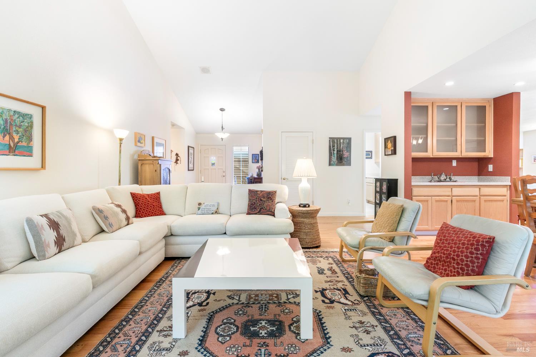
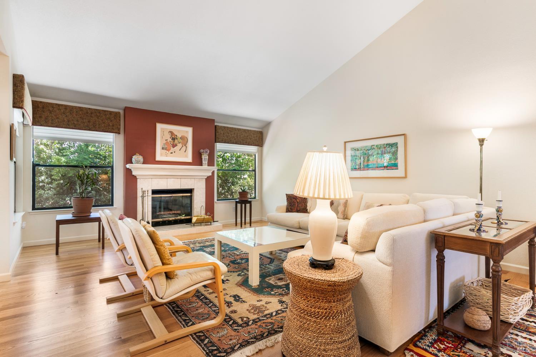
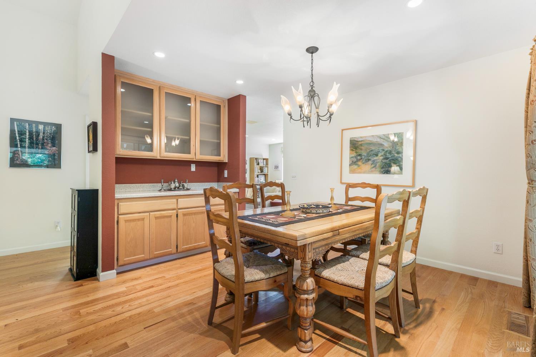
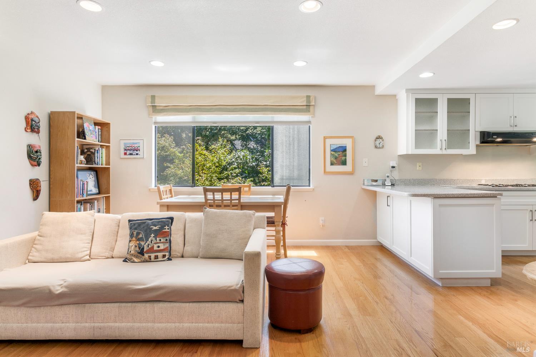
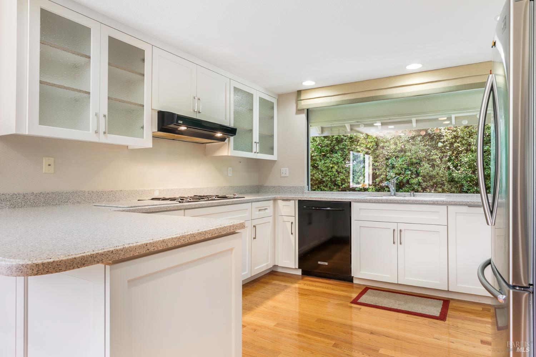
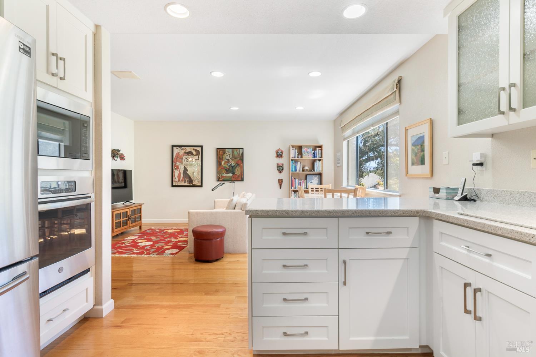
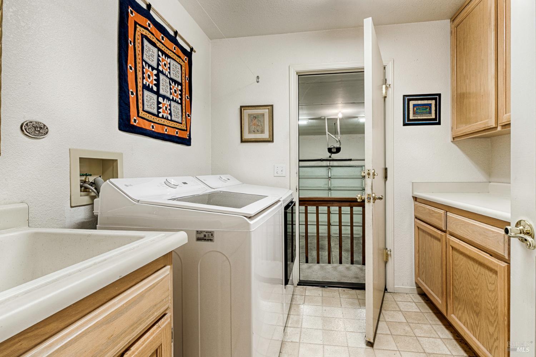
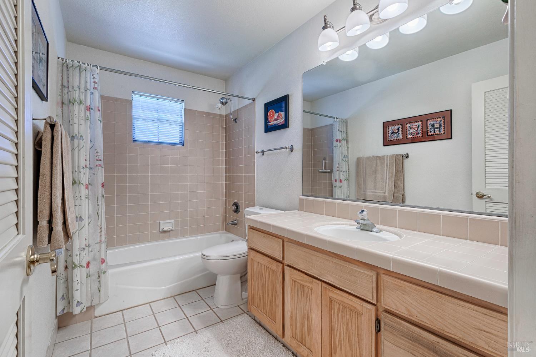
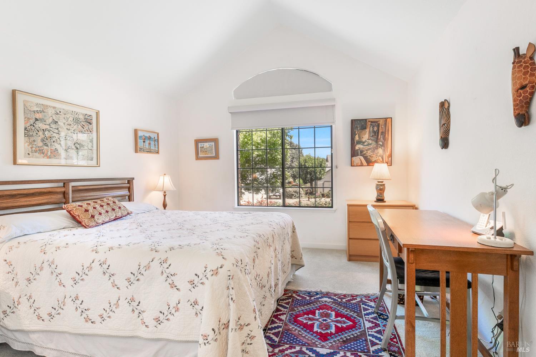
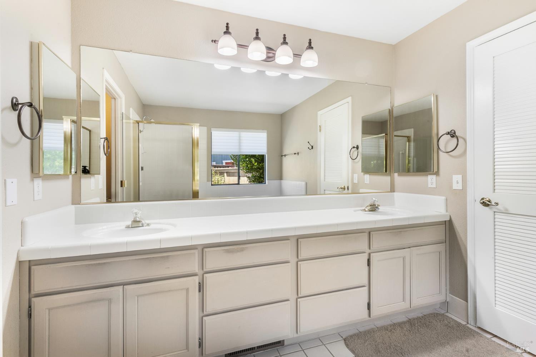
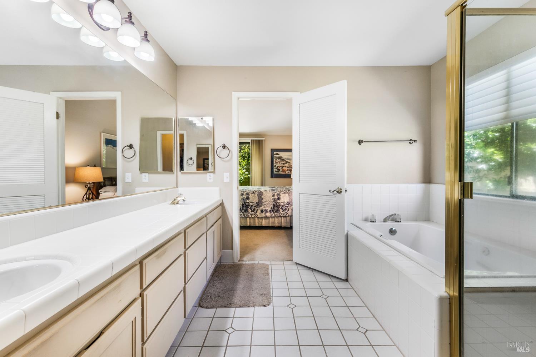
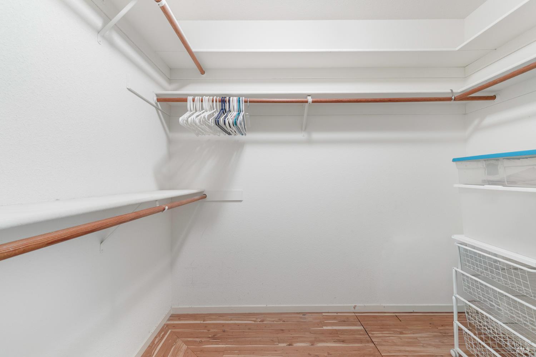
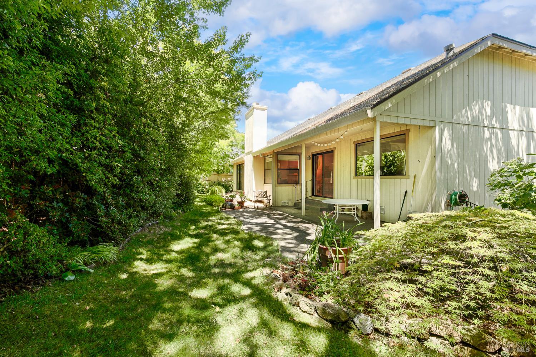
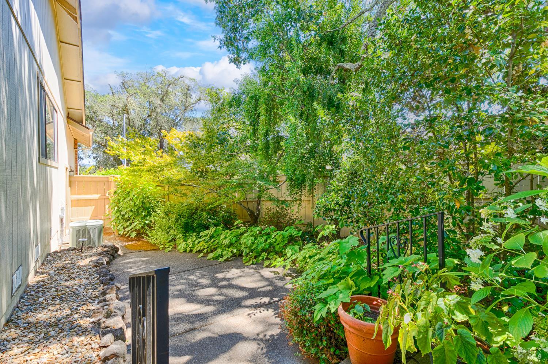
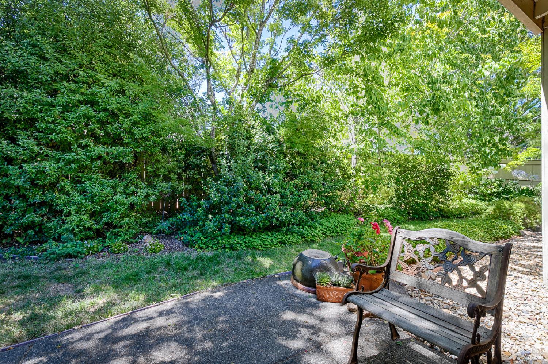
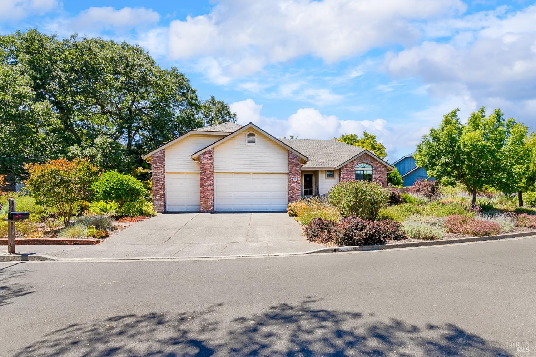
Located on one of Oakmont’s most desirable cul-de-sacs, this beautifully maintained Gallaher-built home offers the perfect blend of comfort, quality, and privacy. From the moment you step inside, you’ll appreciate the rich hardwood flooring, soaring vaulted ceilings, and spacious living room featuring a handsome fireplace and tranquil views of the beautifully landscaped rear yard. The bright, well-appointed kitchen is designed for both everyday living and entertaining, featuring white cabinetry with soft-close drawers, solid surface countertops, a five-burner gas cooktop, abundant storage, and an included refrigerator. Just off the kitchen, the inviting family room provides a versatile space that can easily serve as a home office, den, or cozy sitting area. The spacious primary suite is a peaceful retreat with vaulted ceilings, a large walk-in closet, and direct access to the private backyard. The ensuite bathroom features dual sinks, tile countertops, tile flooring, a relaxing jetted soaking tub, and a separate stall shower. The guest bathroom is equally well maintained with tile flooring, tile countertops, and a tub/shower combination. Additional highlights include a generous pantry/storage closet off the living room, an interior laundry room complete with utility sink, plus the washer and dryer are included. Thoughtful upgrades throughout the home include upgraded interior doors, cedar-lined closets in both bedrooms, and a built-in sound system. Step outside and enjoy the home’s serene, private backyard, an ideal setting for morning coffee, outdoor dining, or simply relaxing while surrounded by mature landscaping. Located in the heart of Oakmont, an active 55+ community offering golf, swimming, pickleball, tennis, fitness centers, hiking trails, and over 100 clubs and activities, this exceptional home presents an outstanding opportunity to enjoy the best of Wine Country living.