






7 Oak Forest Lane
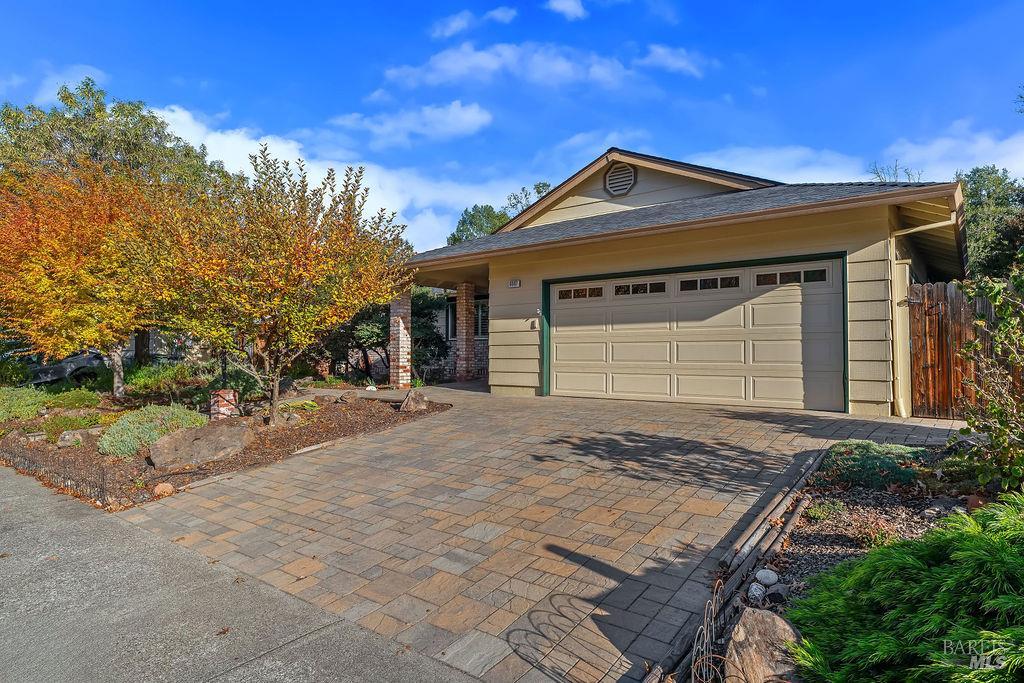
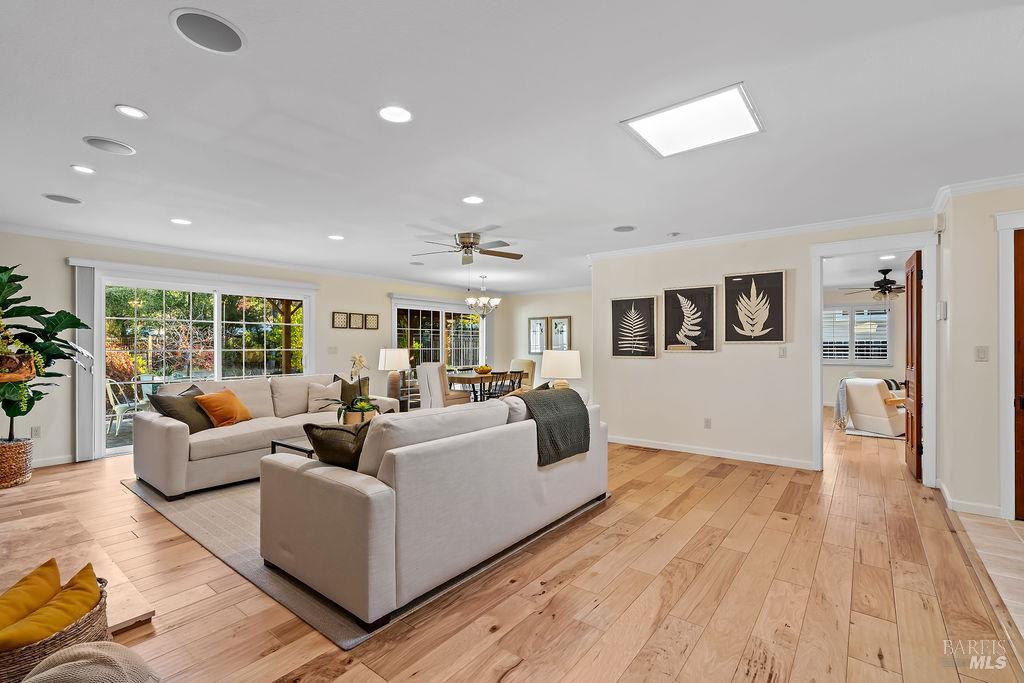
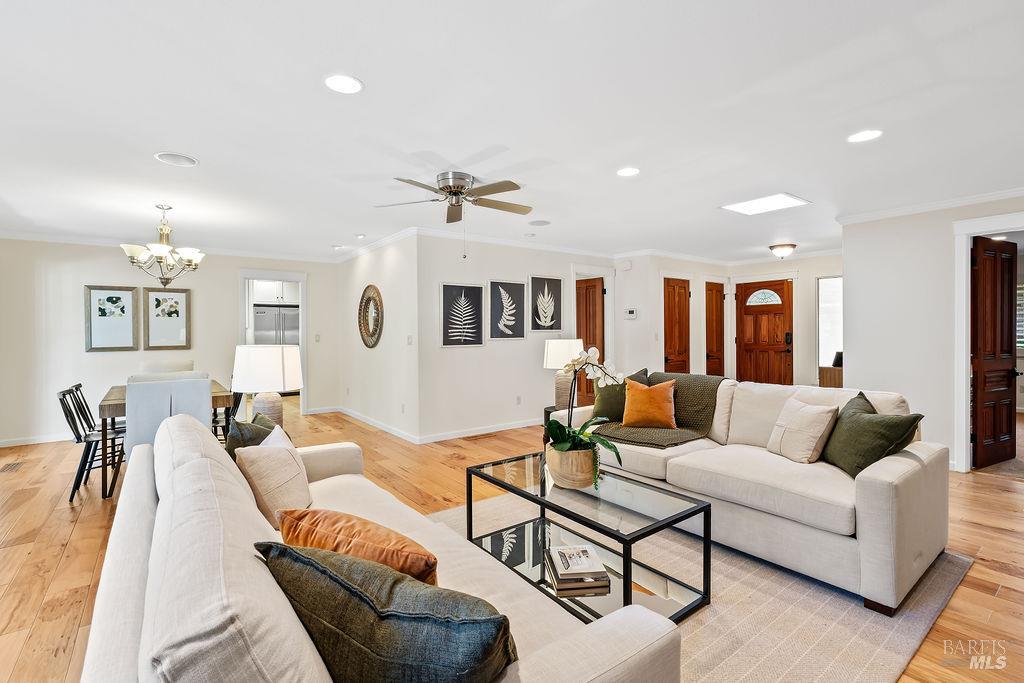
This exceptional Aspen model has been thoughtfully updated, offering a wonderful blend of quality, comfort and versatility. The light-filled living
spaces take full advantage of the picturesque garden and adjacent seasonal creek, creating a peaceful setting to enjoy throughout the year. The
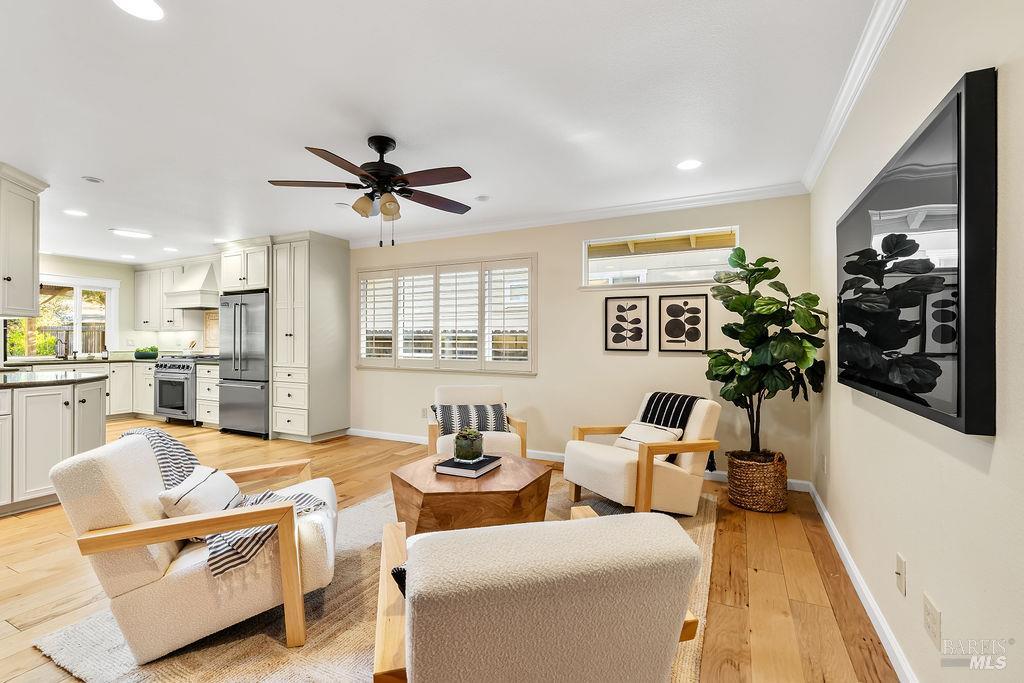
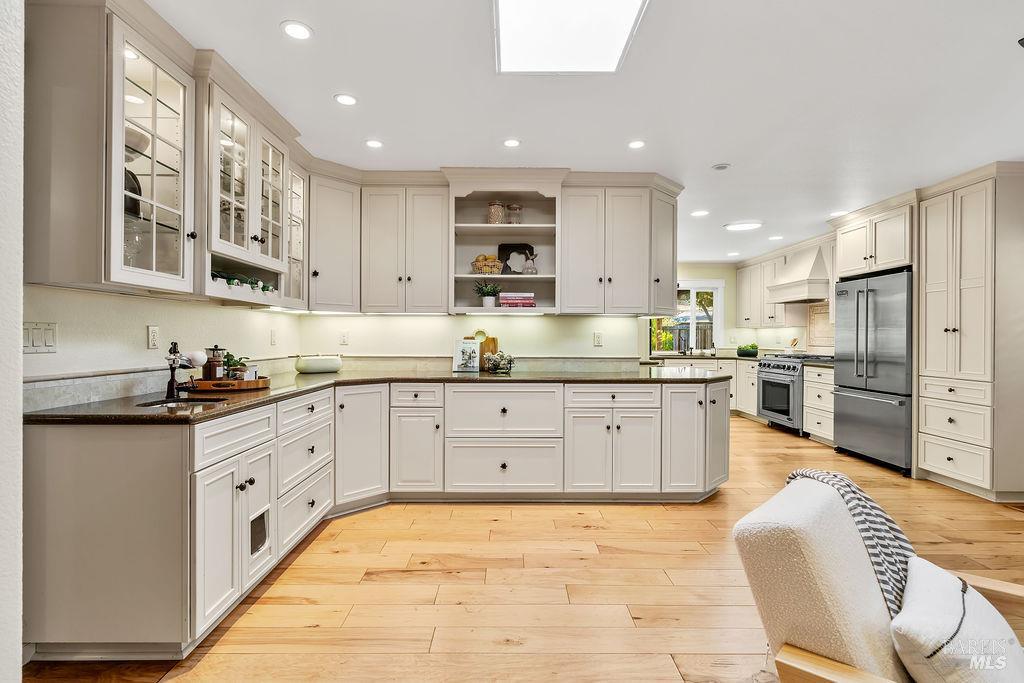
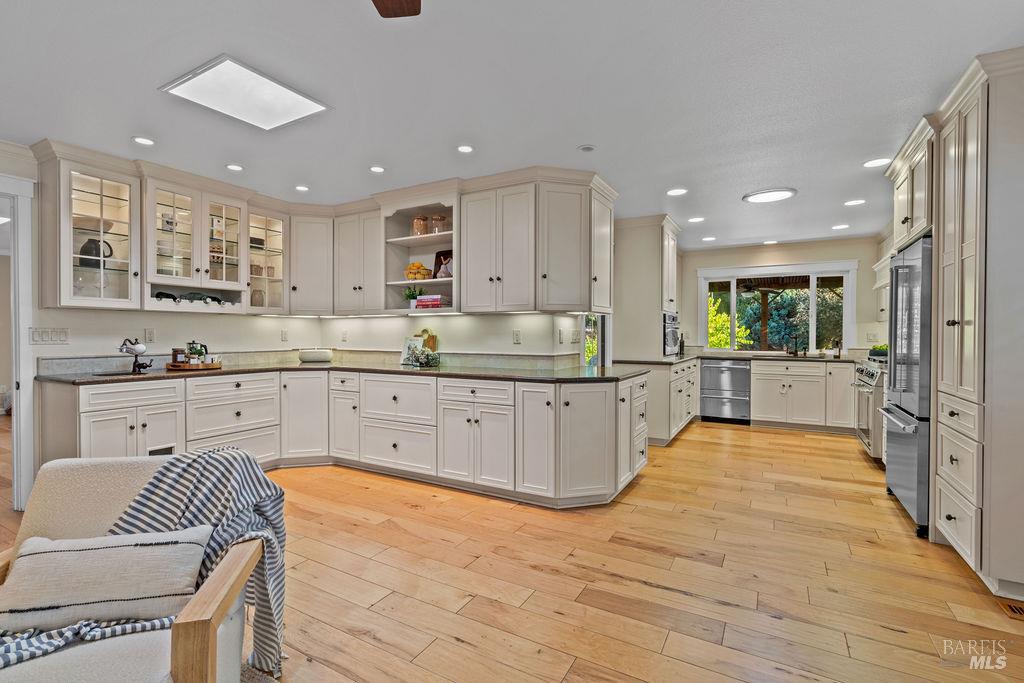
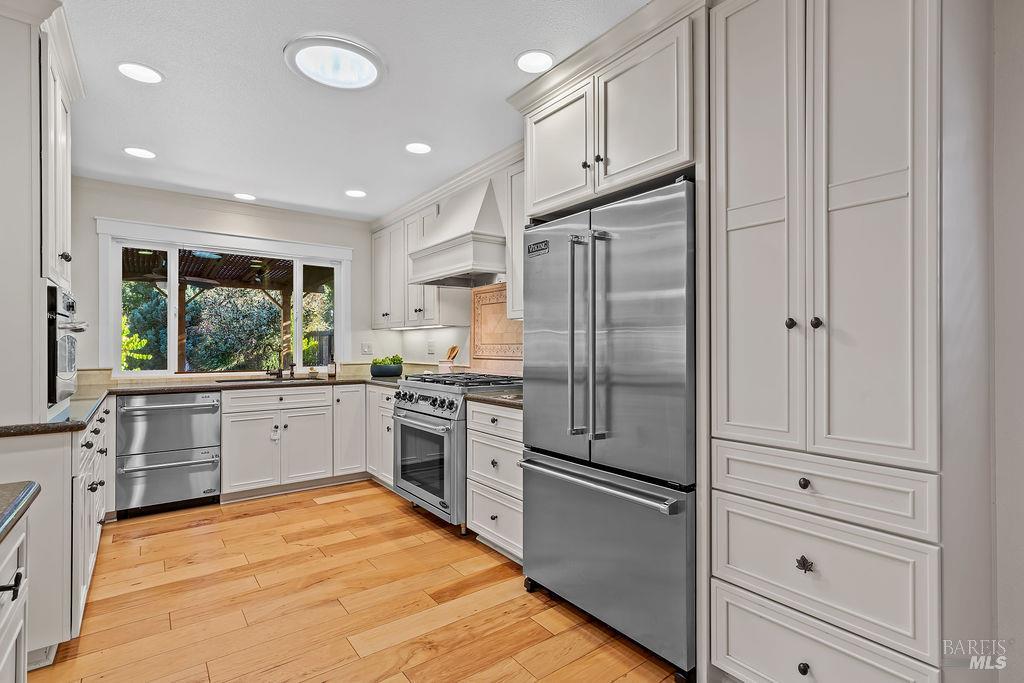
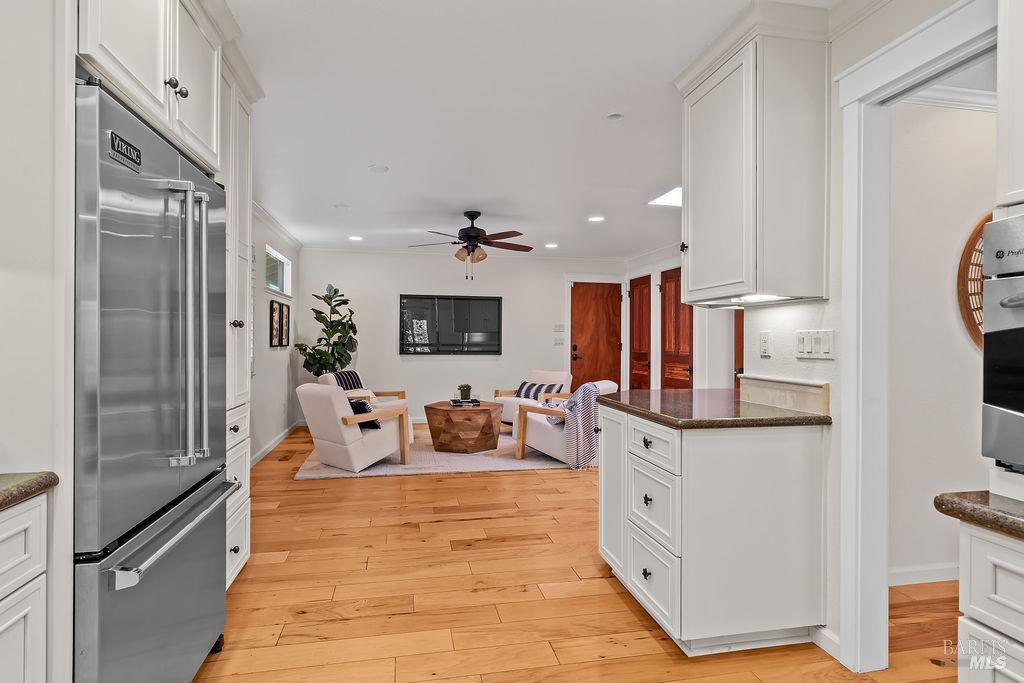
heart of the home is the beautifully updated kitchen featuring attractive cabinetry with convenient pull-outs, stainless steel appliances, and
abundant storage. It flows seamlessly into the inviting family room, complete with glass-front cabinetry, additional counter space, and coffee/wine
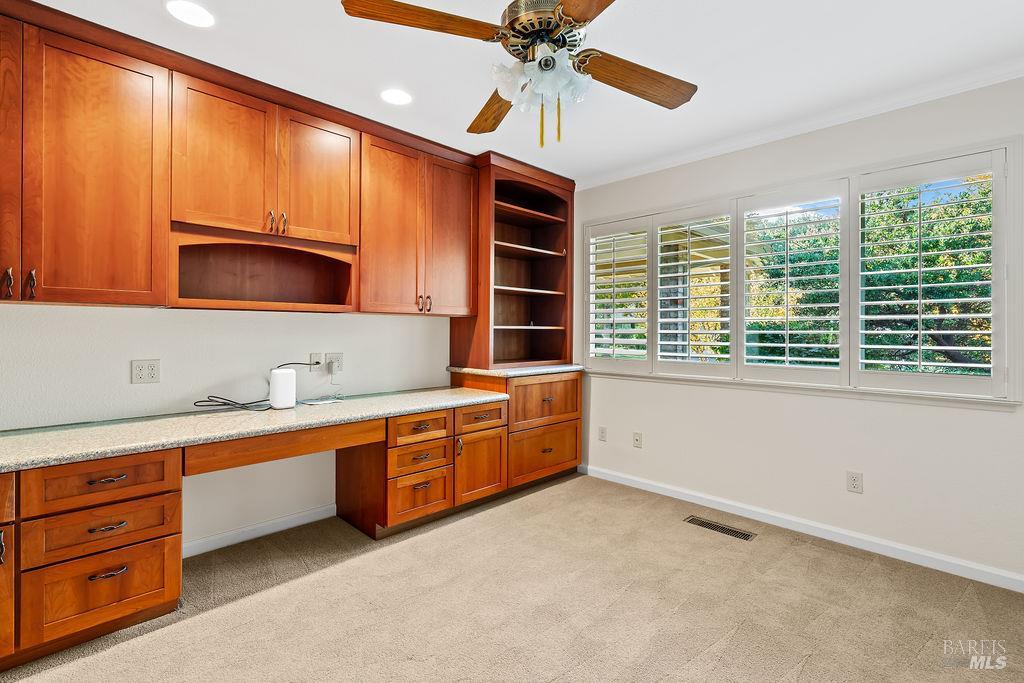
bar. The den, which can also serve as a third bedroom, offers handsome built-in cherry cabinetry, bookcases, a desk, and exceptional storage,
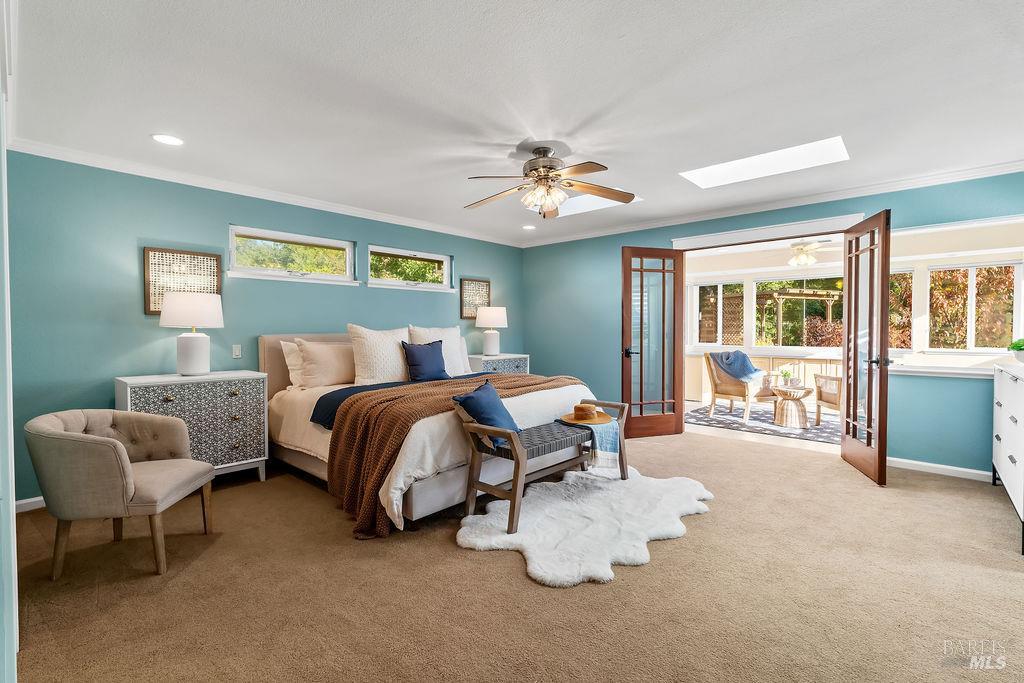
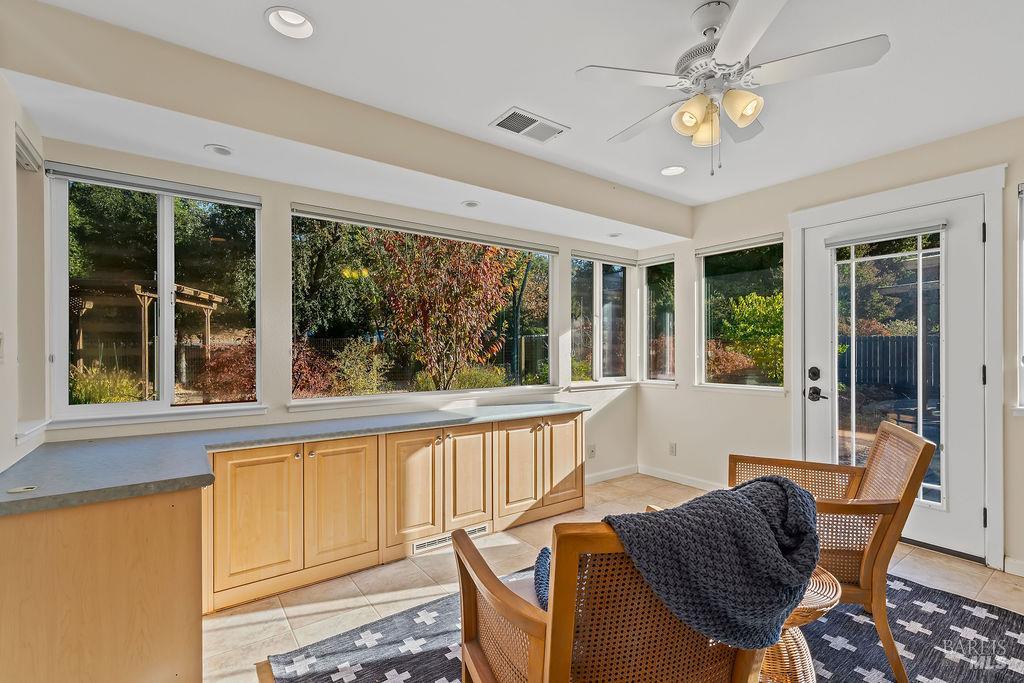
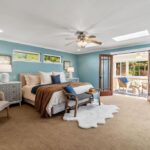
making it an ideal home office. Adding even more flexibility is a bonus room just off the primary suite, perfect for a second home office, hobby area,
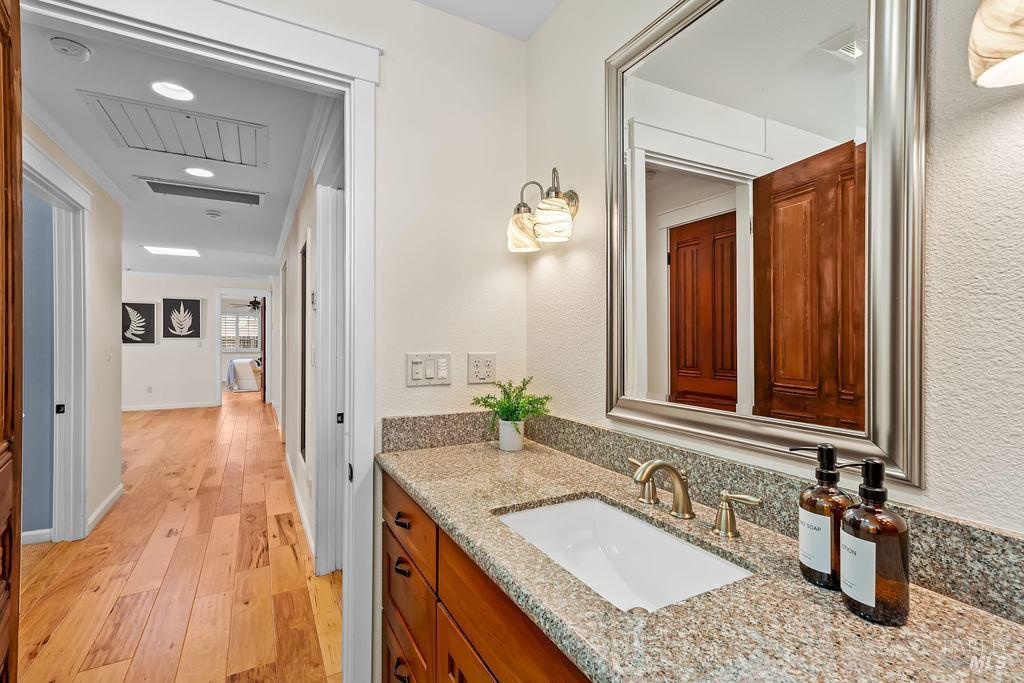
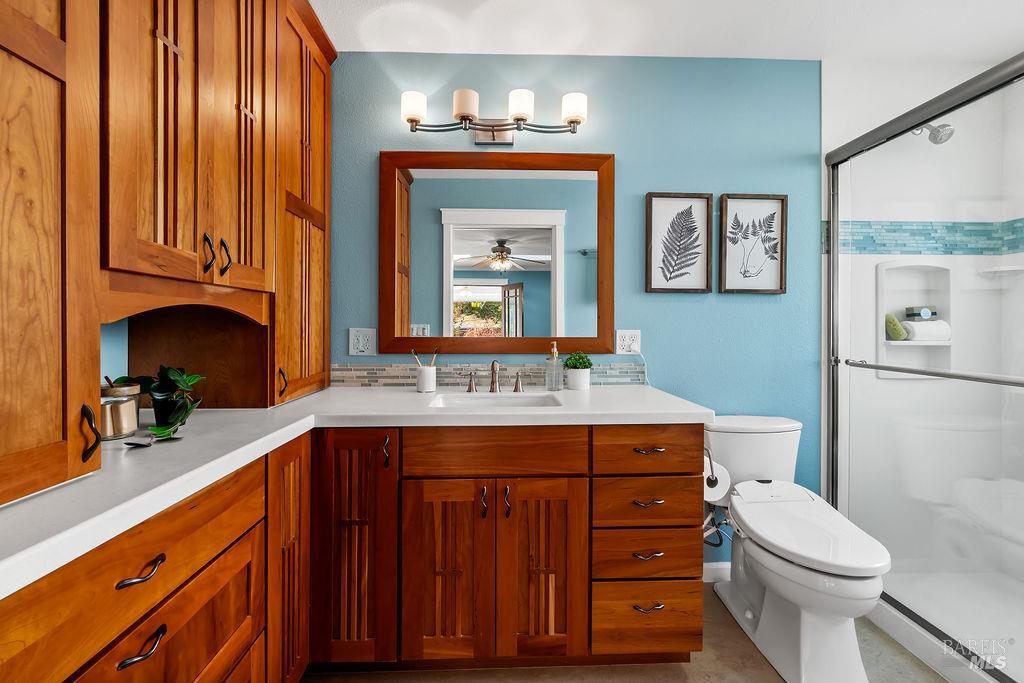
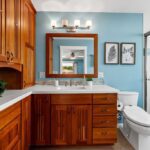
or peaceful reading retreat overlooking the garden. Additional highlights include beautifully updated bathrooms, dual-pane windows, recessed
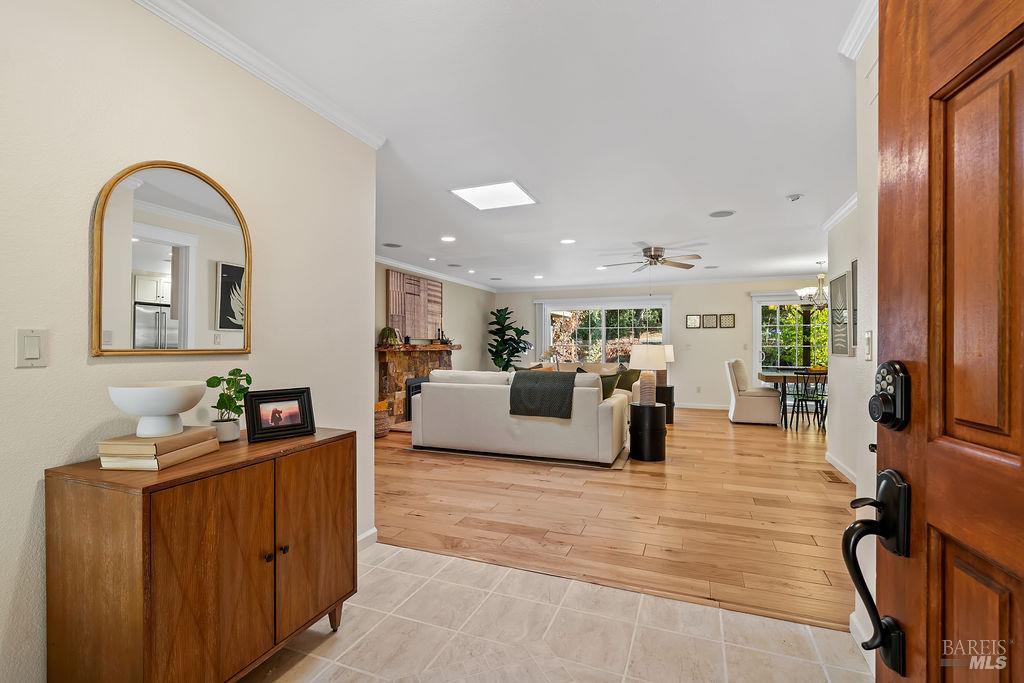
lighting, skylights and solar tubes, crown molding, upgraded window coverings, ceiling fans, hickory engineered wood flooring, solid Redwood
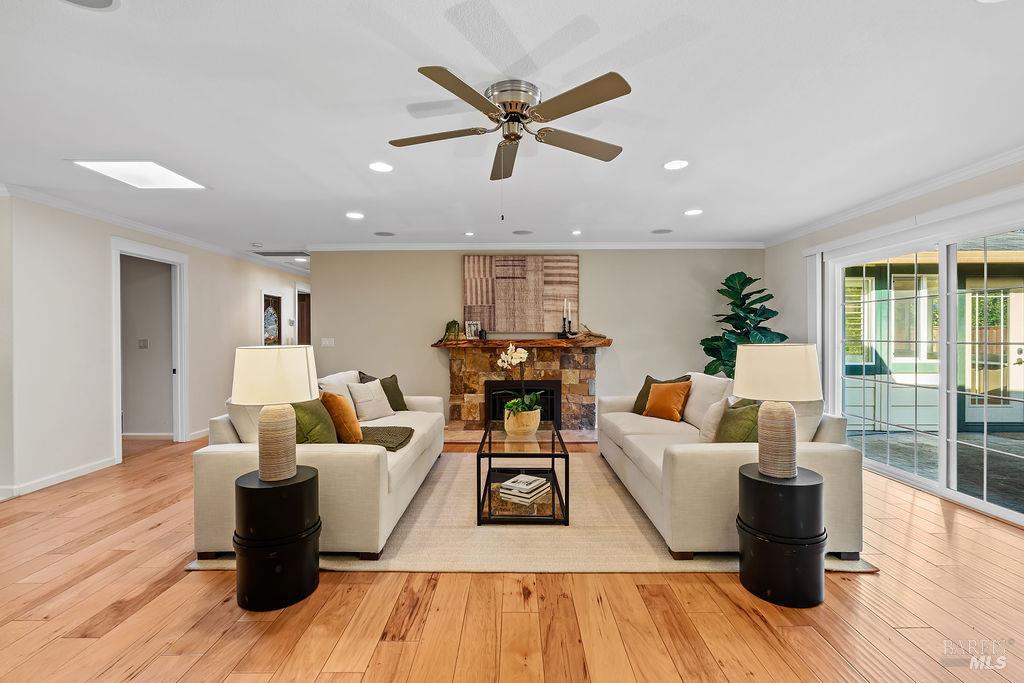
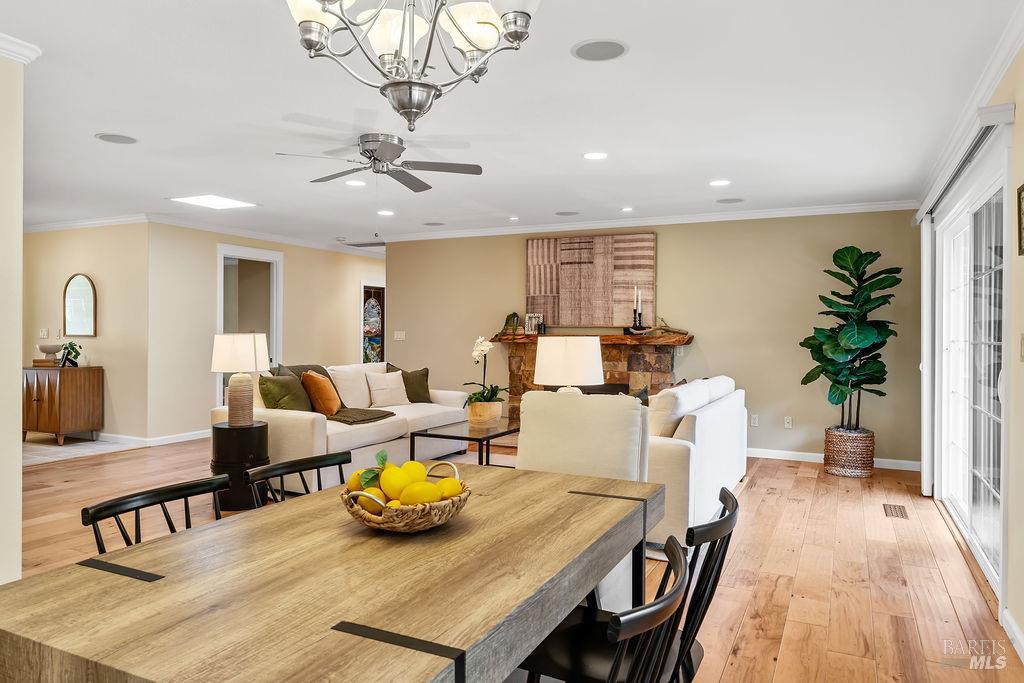
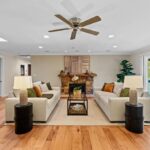
Eastlake interior doors, and a whole-house fan. The homeowner also replaced the furnace and AC units. The welcoming living room centers
around a beautiful stone accented fireplace with a live-edge oak mantel, gas insert, and built-in speakers. The home also features a newer roof
(2022) and an owned solar system with backup batteries. Convenient electrical outlets are already in place for mounted televisions in both the living
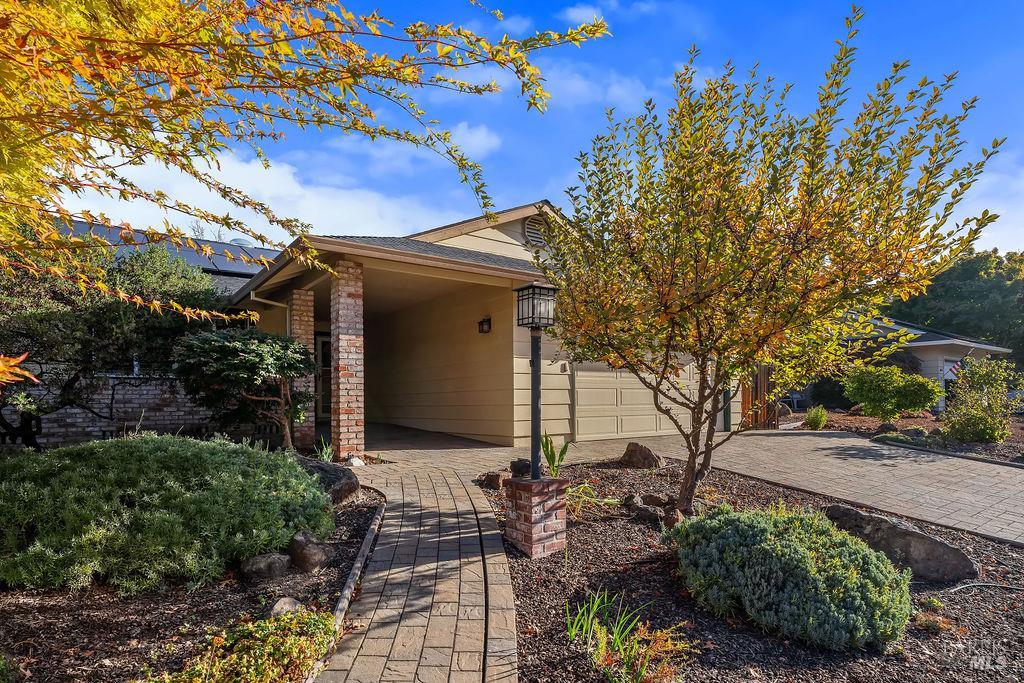
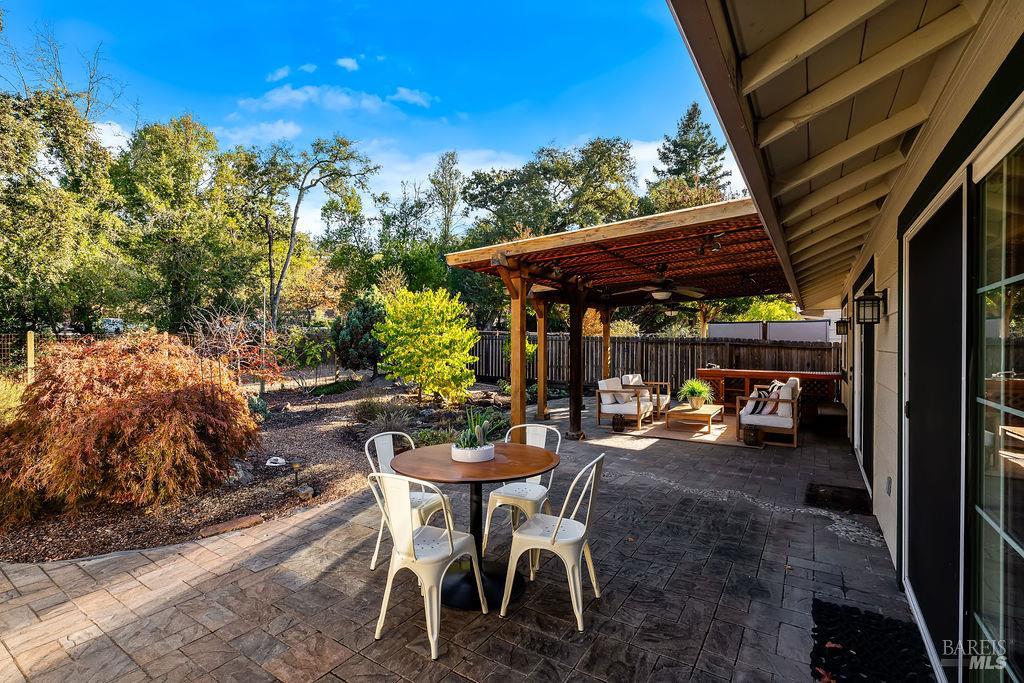
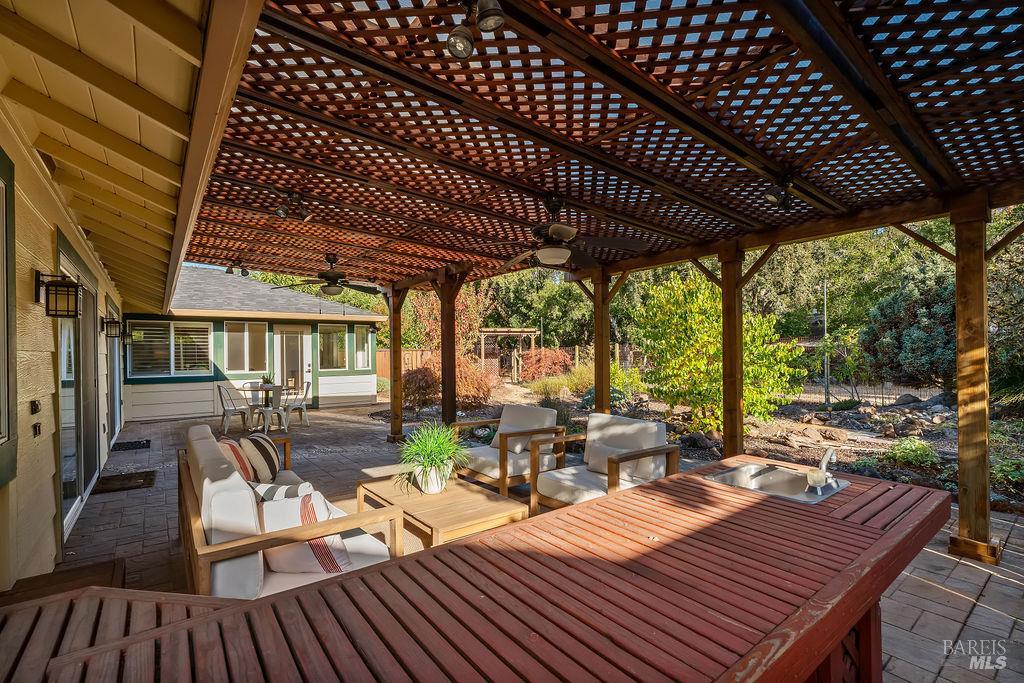
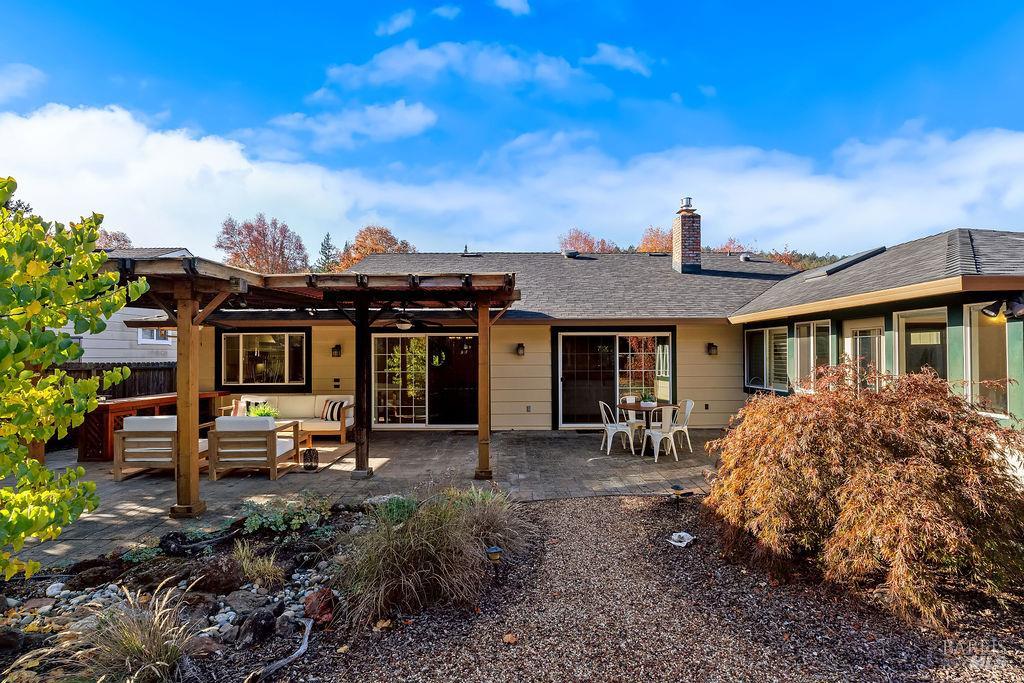
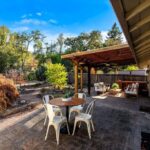
and family rooms. The outdoor setting is equally special, with a paver-stone driveway and patio accented by pebble inlay, complementing the
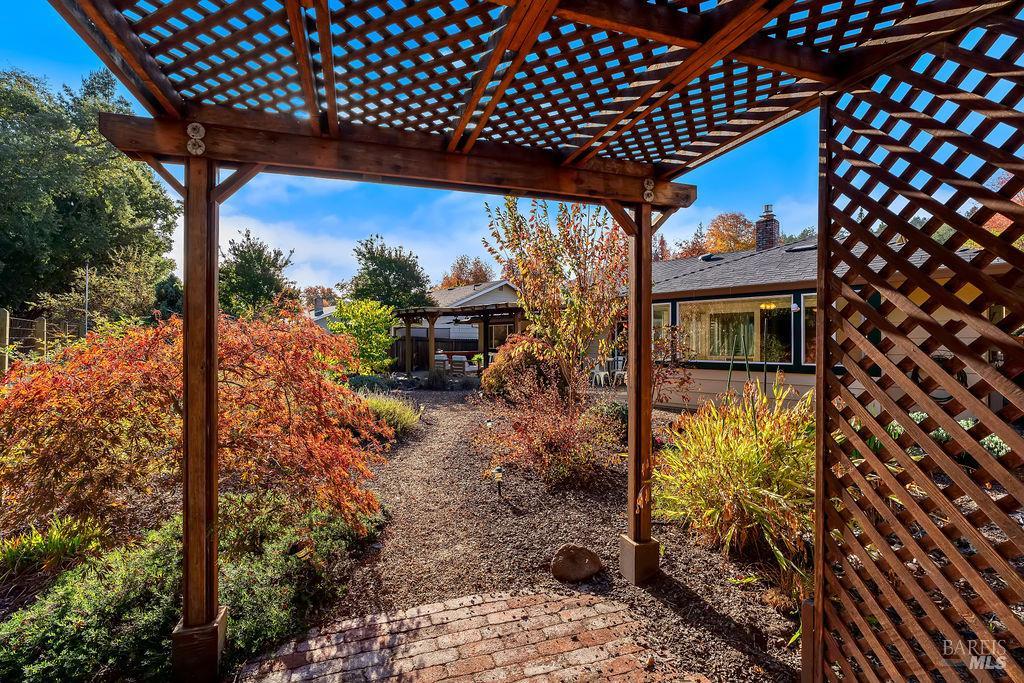
meandering seasonal creek and the wildlife that frequent the area. Relax beneath the arbor, entertain friends, and take in the tranquil garden views.
This is a truly special Oakmont home where thoughtful improvements and a beautiful natural setting come together.